
House Extensions
House Extensions in Killingworth
Killingworth is not one type of housing, which is exactly why house extensions here is not one method. You will find the older village at Killingworth Village and the earliest township phases in one part of town and the extensive township housing built from the mid 1960s onward in another. Killingworth is a 1960s township built around a lake north of Newcastle, on land once worked by the colliery where George Stephenson was engineman.
Call 07854 366464Get a Free QuoteHouse Extensions done properly in Killingworth
We have been building across the borough for over 25 years, and every Killingworth enquiry gets a site visit and a written, no obligation quote before anyone commits to anything.
House Extensions
Our house extensions in Killingworth cover
- Wrap around extensions: combining a side return and a rear extension into one usable space
- Foundations and groundworks: trench fill or strip foundations sized for the ground actually found on site
- Building control liaison: we work to the approved drawings and meet the inspector at each stage
- Steel and structural openings: RSJ installation where the extension opens into the existing rooms
- Making good: brick matching, pointing and external finishes so the new work reads as part of the house
- Two storey extensions: structural design coordinated with your engineer, then built and tied into the existing house
Local Knowledge
Local considerations for house extensions in Killingworth
Killingworth falls under North Tyneside Council for both planning and building control, which is the practical starting point for house extensions here. North Tyneside Council covers planning and building control, and on a system built or non traditional property a structural engineer is usually needed earlier in the process than on a standard cavity wall house. None of that is a reason not to do the work. It is a reason to establish the constraint before a design is finalised rather than after it has been drawn twice.
Ground conditions are the second thing we look at. The township was built over former colliery land and some of the 1960s construction used system built methods, so both the ground and the existing structure are worth checking before anything structural is opened up. For an extension that matters directly, because the foundation design has to answer the ground before the building above it is worth drawing.
Property types vary across Killingworth more than the name of the town suggests. Around Killingworth Lake, Killingworth Village, Forest Hall you will typically find the older village at Killingworth Village and the earliest township phases, while further out there is the extensive township housing built from the mid 1960s onward. For house extensions, the older stock usually needs closer attention to brick matching and to how the new roof meets the old, while the newer housing tends to be a more predictable build. Township road layouts are wide and deliveries are straightforward, which keeps the programme predictable. None of this changes how we price, since every Killingworth job is quoted in writing after a visit, but it does change what goes on the van and how the week is planned.
Recent work
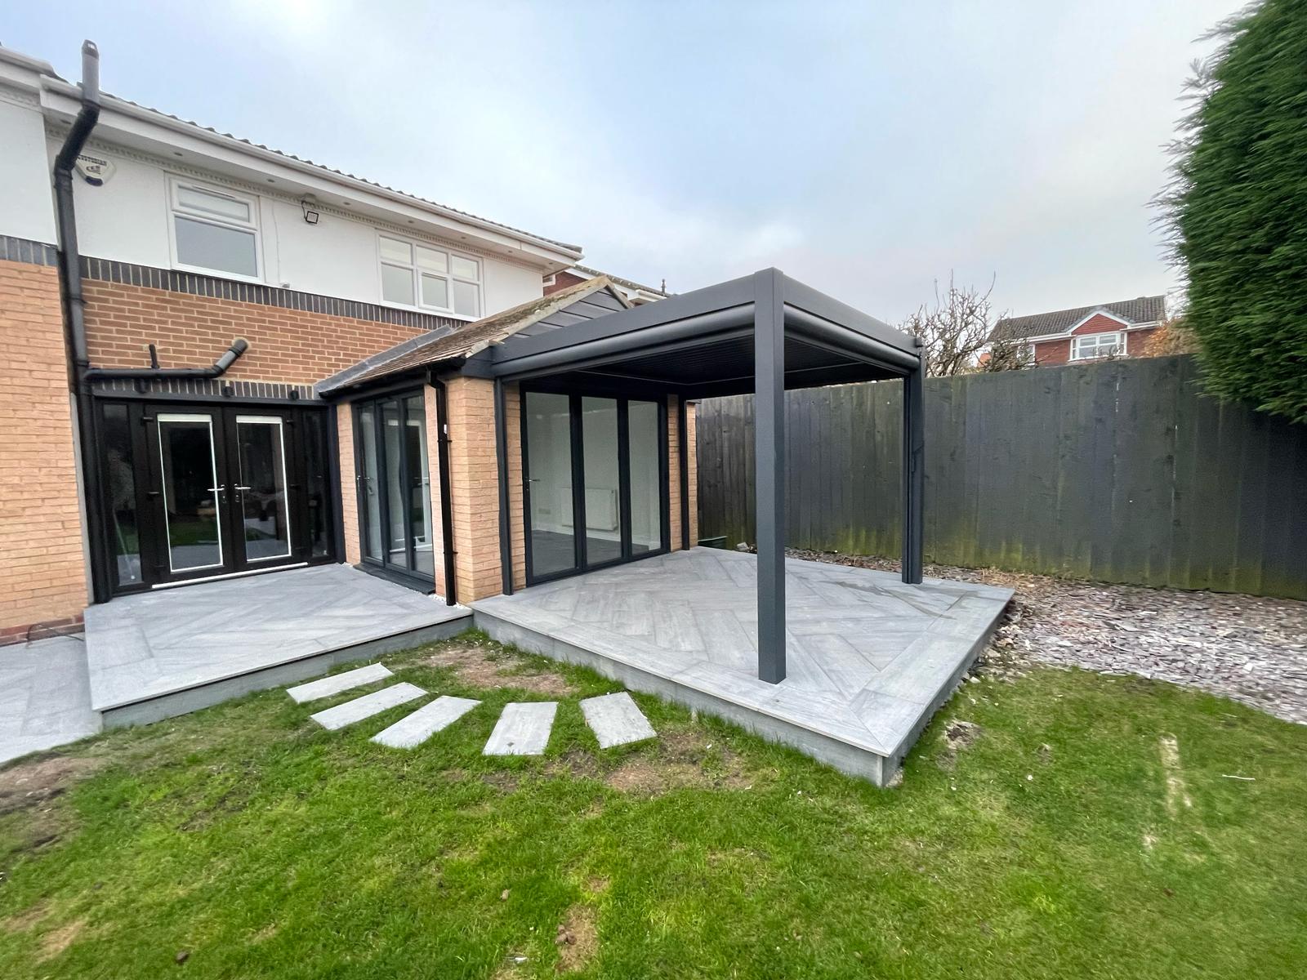
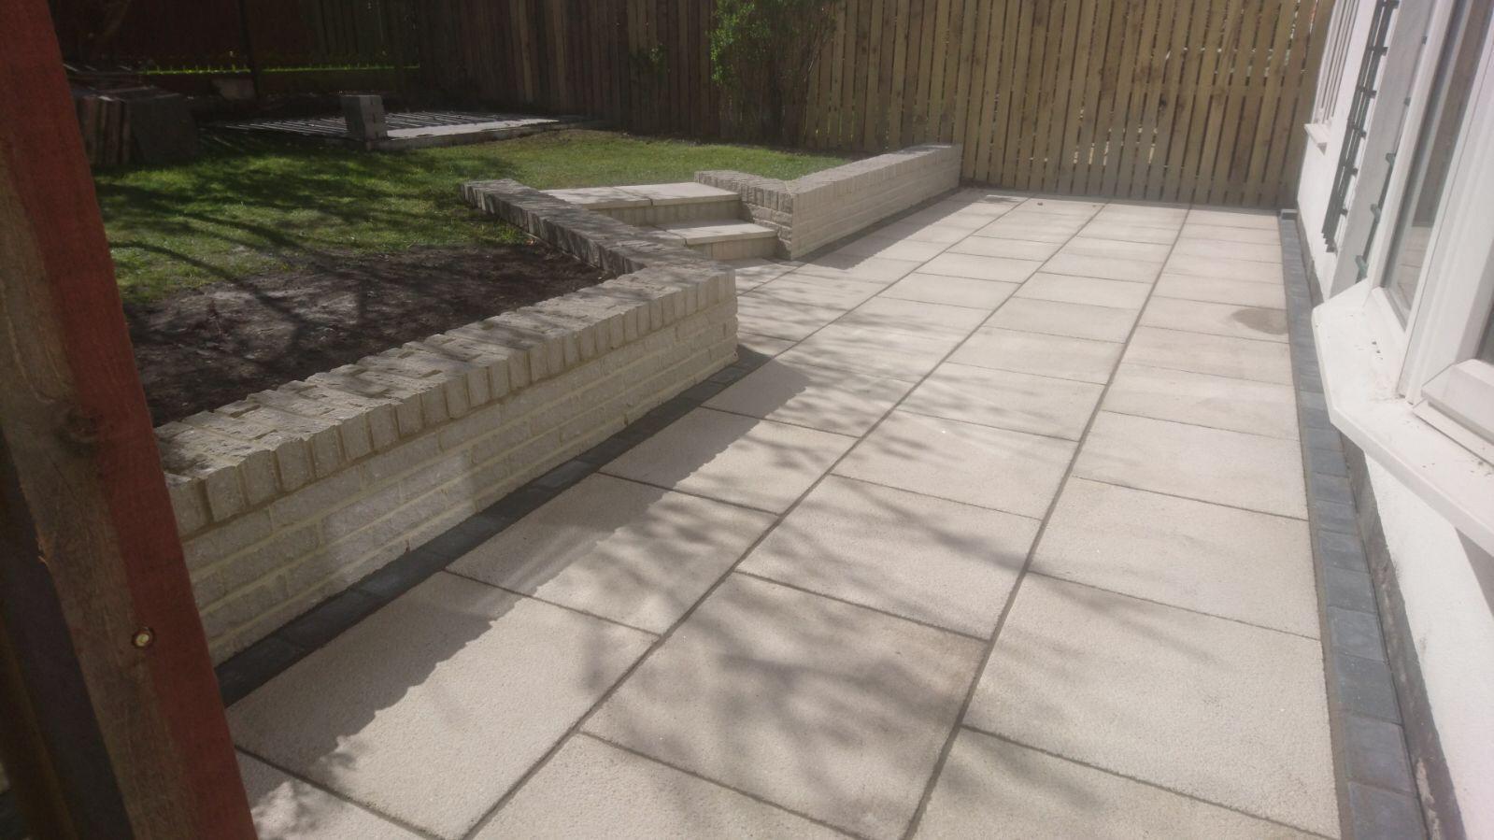
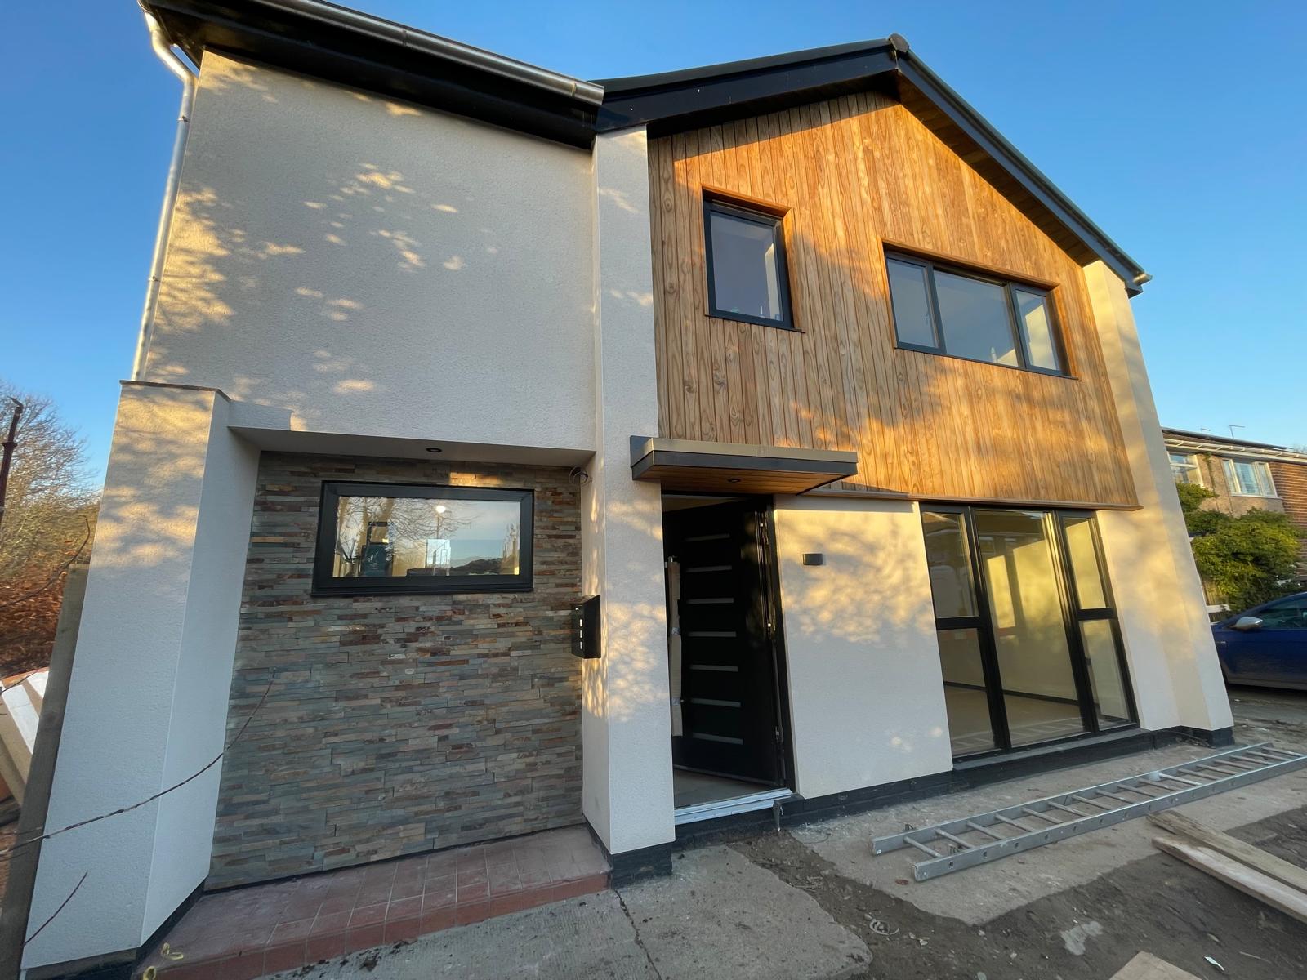
Our Approach
How we work in Killingworth
Site visit first
Every job starts with a proper look at the property. Quoting from a description alone is how a figure ends up changing halfway through.
A written quote
The quote arrives in writing with the scope set out, so you can see what is included rather than trusting a number said out loud.
Regulations handled
An extension is the one job where planning and building control both come into play. Many single storey rear extensions still fall inside permitted development, but the limits on depth, height and eaves are specific and they tighten on a semi detached or terraced property. Building regulations approval is needed either way.
Kept informed
We keep you updated as the work goes on rather than disappearing for a week. It is the least complicated part of building work and the part most often done badly.
Frequently Asked Questions
House Extensions in Killingworth: your questions
Can you work from my architect or designer drawings?
Yes. We build to approved drawings routinely and will raise anything that looks impractical to build before work starts rather than halfway through, which is usually cheaper for everyone.
Do you take care of the drainage and any manholes?
Yes. Where an extension crosses or sits near a public sewer we deal with the build over agreement, and existing drainage is diverted or rebuilt as the approved drawings require.
Do I need planning permission for a house extension?
Not always. A large number of single storey rear extensions fall within permitted development, but the allowances depend on whether the house is detached, semi detached or terraced, how far it projects, the eaves and ridge heights and whether anything has already been added. Building regulations approval is a separate requirement and applies either way.
How much does an extension cost?
It depends on size, ground conditions, roof type, the amount of structural steel and the finish level. We quote in writing after visiting the property so the figure is based on the actual job rather than a rate per square metre.
Are there any planning restrictions I should know about in Killingworth?
Possibly, depending on exactly where the property sits. North Tyneside Council covers planning and building control, and on a system built or non traditional property a structural engineer is usually needed earlier in the process than on a standard cavity wall house. If your property is affected, the design is shaped around that from the start rather than revised afterwards.
Do you cover the areas around Killingworth as well, such as Longbenton and Wallsend and Cramlington?
Yes. Alongside Killingworth we regularly carry out house extensions in Longbenton, Wallsend, Cramlington and across the wider North East, working from our base in Blaydon-on-Tyne.
Can we stay in the house while the extension is built?
In most cases yes. There is normally a short disruptive period when the opening between old and new is formed, and we agree that week with you in advance so you can plan around it.
Which council handles house extensions applications in Killingworth?
Killingworth comes under North Tyneside Council for both planning and building control. That is where a building regulations application is made and where the inspector who signs the work off comes from. Permitted development limits and a full building regulations approval is what they will be looking for.
What sort of properties do you carry out house extensions on in Killingworth?
All of them. Around Killingworth Lake and Killingworth Village the stock is mostly the older village at Killingworth Village and the earliest township phases, and further out Killingworth has the extensive township housing built from the mid 1960s onward. The right approach depends far more on the age and construction of the individual property than on the town.
Do ground conditions in Killingworth affect house extensions?
They can. The township was built over former colliery land and some of the 1960s construction used system built methods, so both the ground and the existing structure are worth checking before anything structural is opened up. We raise it at the quote stage rather than after the digger arrives, so you know whether an investigation or an assessment is likely to be needed.
Also covering near Killingworth
We carry out house extensions across the surrounding area as well as in Killingworth itself.
Other building services in Killingworth
Whatever else the project needs, it is the same team and the same standard.
Planning house extensions in Killingworth?
Tell us what you are planning and we will arrange a look at the property. You get a written, no obligation quote for house extensions in Killingworth, and an honest answer about what the regulations will actually require.
Call 07854 366464Request a Quote