
Structural Alterations
Structural Alterations in Whitley Bay
The kind of property you have in Whitley Bay changes how structural alterations is approached, and the town runs from Victorian and Edwardian seaside terraces and larger villas around Park Avenue, the Links and Marden through to inter war and later housing through Monkseaton and West Monkseaton. Whitley Bay is a seaside town facing the North Sea, where salt laden wind works on mortar joints, render and exposed steel far faster than it does two miles inland.
Call 07854 366464Get a Free QuoteStructural Alterations done properly in Whitley Bay
We have been building across the borough for over 25 years, and every Whitley Bay enquiry gets a site visit and a written, no obligation quote before anyone commits to anything.
Structural Alterations
Our structural alterations in Whitley Bay cover
- Load bearing wall removal: temporary support, beam installation and permanent works to the engineer specification
- Open plan conversions: combining kitchen, dining and living space where the structure allows
- Support steelwork: goalpost frames and columns where a wall cannot simply be beamed over
- Underpinning and foundation support: where existing foundations need strengthening before other work proceeds
- RSJ and steel beam installation: padstones, bearings and fire protection detailed as the calculations require
- Doorway and opening widening: new lintels and made good openings in load bearing and non load bearing walls
Local Knowledge
Local considerations for structural alterations in Whitley Bay
Every structural alterations project in Whitley Bay answers to North Tyneside Council, so that is where the application and the inspections go. Alongside that, parts of Whitley Bay sit within designated conservation areas, and where that applies North Tyneside Council will expect the seaside character of the frontage to be respected rather than replaced with a modern equivalent. Knowing this at the outset is what keeps a project moving, because a design produced in ignorance of a constraint usually has to be produced again.
The ground itself is the other half of the picture, because the practical ground issue on the coast is exposure rather than mining, and anything we build here gets a mortar and a finish chosen for a salt laden environment instead of a standard inland spec. On a structural alteration the ground matters where the load path ends, because a new beam concentrates load onto padstones and the wall and foundation beneath them.
Whitley Bay covers a real mix of building stock. Near the Links, Park Avenue, Monkseaton expect Victorian and Edwardian seaside terraces and larger villas around Park Avenue, the Links and Marden, and beyond that inter war and later housing through Monkseaton and West Monkseaton. For structural alterations, the older stock tends to have solid, load bearing internal walls, whereas newer houses more often have a mix of blockwork and non load bearing stud. Seafront properties take the weather from the open sea, so on exposed jobs we allow for lost days in the programme rather than promising a fixed run of dry weather. It does not move the price, which is set after we have seen the property, but it does shape the programme.
Recent work
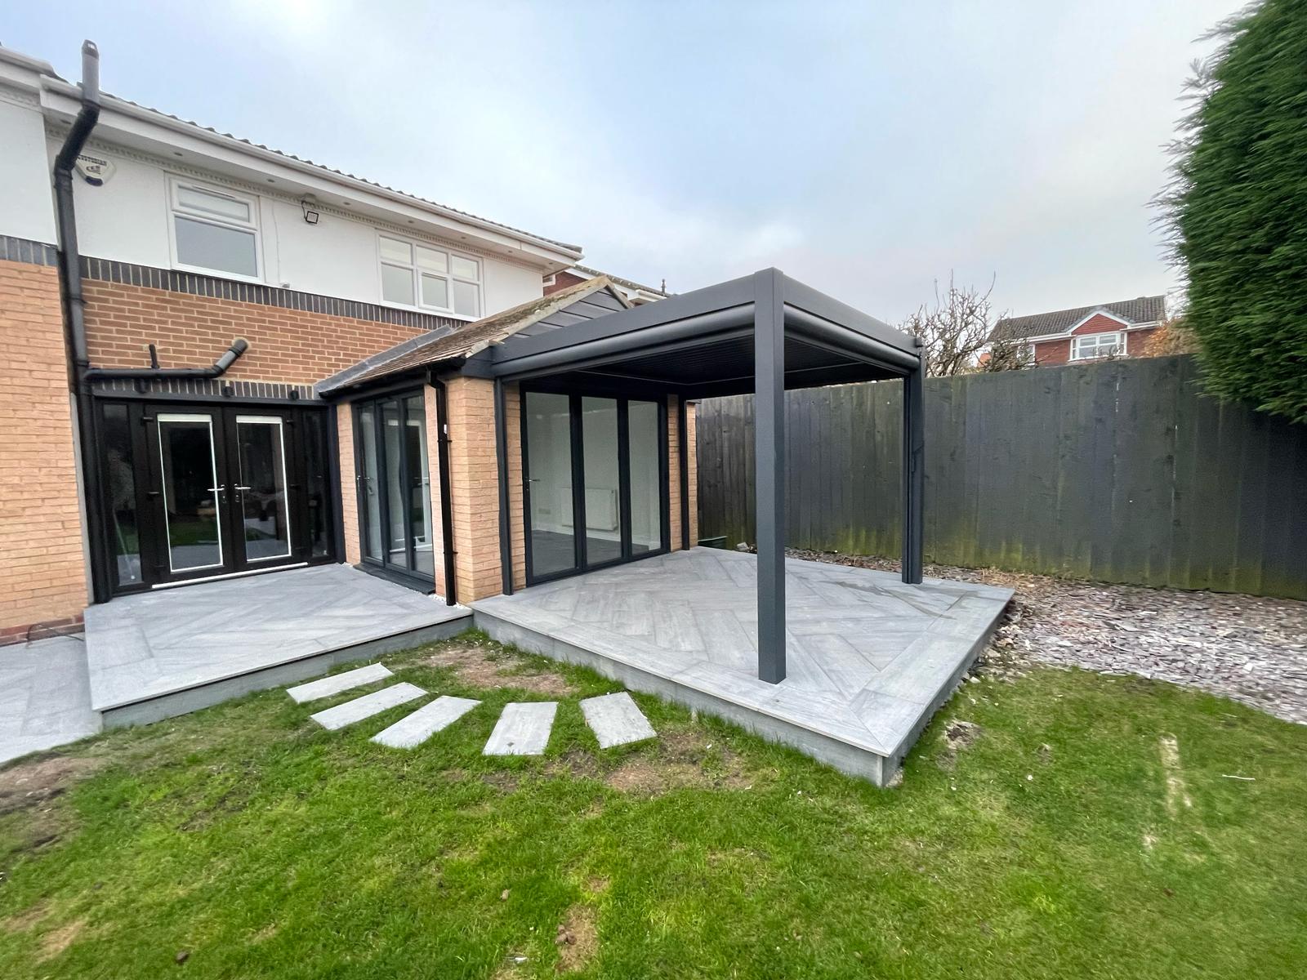
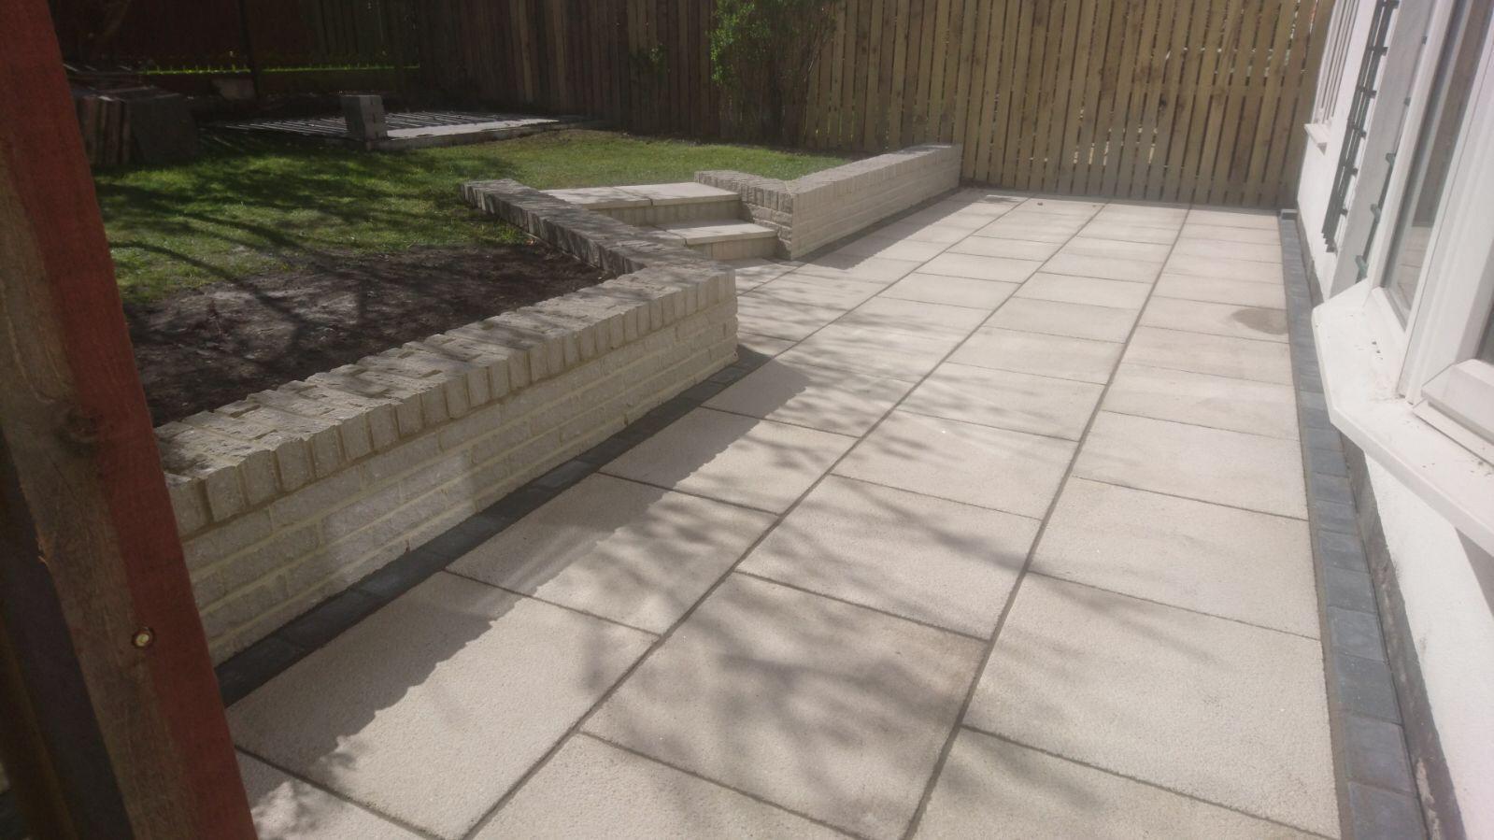
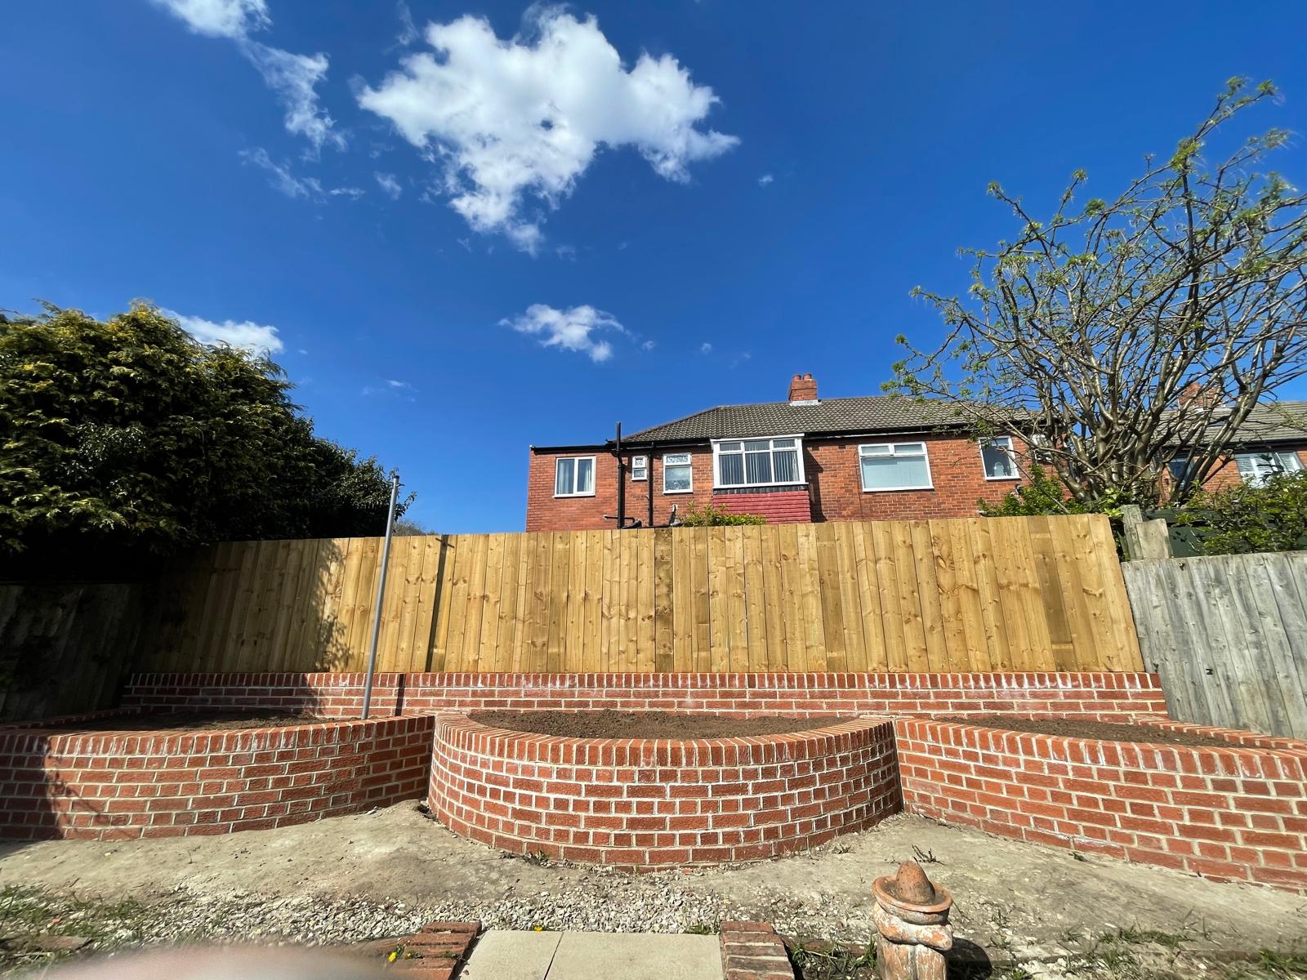
Our Approach
How we work in Whitley Bay
Site visit first
We come out, look at the property and ask the awkward questions before quoting. A price given without a visit is a guess dressed up as a quote.
A written quote
The quote arrives in writing with the scope set out, so you can see what is included rather than trusting a number said out loud.
Regulations handled
This is the one category where there is no grey area. Removing or altering a load bearing element is notifiable building work every time, needs structural calculations from an engineer, and needs building control sign off. Anyone offering to do it without either is a problem, not a bargain.
Kept informed
You get told what is happening and when. Communication is the thing clients mention most in reviews, and it is the easiest part of the job to get right.
Frequently Asked Questions
Structural Alterations in Whitley Bay: your questions
Do I need building regulations approval to remove a wall?
If the wall is load bearing, yes, without exception. The work needs structural calculations from an engineer and a building control application, and the completion certificate is what a future buyer solicitor will ask to see.
Do you underpin foundations?
Yes, where the engineer specifies it. Underpinning is a considered engineering solution, not a default response to a crack, and the cause is always diagnosed first.
What is a padstone and why does it matter?
It is the concrete or high strength block the end of the beam bears onto, spreading the load into the wall below. Sizing it correctly is part of the engineer calculation and it is not a detail to improvise on.
Do you cover the areas around Whitley Bay as well, such as Tynemouth and Killingworth and Wallsend?
Yes, Tynemouth, Killingworth, Wallsend and the surrounding area are all covered for structural alterations. Being based in Blaydon-on-Tyne keeps most of the region within a reasonable drive.
Which council handles structural alterations applications in Whitley Bay?
North Tyneside Council covers Whitley Bay for planning and for building control, so both sides of the approval sit with one authority. On structural alterations the requirement to satisfy is structural calculations from an engineer and building control sign off, without exception.
How do I know if a wall is load bearing?
Wall thickness, what sits directly above it, the direction the floor joists run and the age and type of construction all give an indication. We check on site, and where there is any doubt the structural engineer confirms it before anything is cut.
How much mess does this create?
A meaningful amount, which is why we sheet up, isolate the working area and remove waste as we go. There is no way to make a structural opening dust free, but there is a difference between contained and uncontrolled.
Are there any planning restrictions I should know about in Whitley Bay?
There can be. Parts of Whitley Bay sit within designated conservation areas, and where that applies North Tyneside Council will expect the seaside character of the frontage to be respected rather than replaced with a modern equivalent. Where that is the case, expect North Tyneside Council to take a closer interest in materials and detailing than it would elsewhere in the borough.
What sort of properties do you carry out structural alterations on in Whitley Bay?
The full range. Whitley Bay runs from Victorian and Edwardian seaside terraces and larger villas around Park Avenue, the Links and Marden to inter war and later housing through Monkseaton and West Monkseaton, and the construction type is what actually drives the approach on structural alterations.
Do ground conditions in Whitley Bay affect structural alterations?
Often, yes. The practical ground issue on the coast is exposure rather than mining, and anything we build here gets a mortar and a finish chosen for a salt laden environment instead of a standard inland spec. That is why we look at the plot before pricing rather than quoting from a description over the phone.
Also covering near Whitley Bay
We carry out structural alterations across the surrounding area as well as in Whitley Bay itself.
Other building services in Whitley Bay
Whatever else the project needs, it is the same team and the same standard.
Planning structural alterations in Whitley Bay?
Send over the details or give us a ring. We will visit the property, talk through the options for structural alterations in Whitley Bay and put a written quote in front of you with nothing hidden in the small print.
Call 07854 366464Request a Quote