
House Extensions
House Extensions in Tynemouth
The design question on house extensions in Tynemouth usually gets settled by policy before it gets settled by taste, since the Tynemouth conservation area covers a large part of the village and there are many listed buildings within it, so North Tyneside Council will look closely at frontage work, and listed building consent is a separate consent from planning permission where a building is listed. Tynemouth is a coastal village at the mouth of the Tyne, with a priory, a castle and one of the largest concentrations of listed buildings in North Tyneside.
Call 07854 366464Get a Free QuoteHouse Extensions done properly in Tynemouth
Andy is a time served general builder with more than 25 years behind him, and no Tynemouth job is priced from a phone call alone. We look at the property first, then put the figure in writing.
House Extensions
Our house extensions in Tynemouth cover
- Two storey extensions: structural design coordinated with your engineer, then built and tied into the existing house
- Wrap around extensions: combining a side return and a rear extension into one usable space
- Foundations and groundworks: trench fill or strip foundations sized for the ground actually found on site
- Single storey rear and side extensions: foundations, brickwork, roof structure and a weathertight shell ready for first fix
- Building control liaison: we work to the approved drawings and meet the inspector at each stage
- Making good: brick matching, pointing and external finishes so the new work reads as part of the house
Local Knowledge
Local considerations for house extensions in Tynemouth
The authority for house extensions in Tynemouth is North Tyneside Council, and that is worth confirming before anything else is decided. It also matters that the Tynemouth conservation area covers a large part of the village and there are many listed buildings within it, so North Tyneside Council will look closely at frontage work, and listed building consent is a separate consent from planning permission where a building is listed. That is not a barrier so much as a sequence. Establish the constraint, then design to it, and the application goes through far more smoothly.
Then there is what is under the plot. The ground question here is coastal exposure rather than mining, and salt laden air affects mortar, render and any exposed metalwork noticeably faster than it does inland. For an extension that matters directly, because the foundation design has to answer the ground before the building above it is worth drawing.
The housing itself is not uniform either. Toward Front Street, Percy Gardens, the Priory the stock tends to be Victorian and Edwardian villas and terraces around Front Street, Percy Gardens and the Bank Top, and away from there Tynemouth also has later housing spreading inland toward North Shields and Preston. For house extensions, the older stock usually needs closer attention to brick matching and to how the new roof meets the old, while the newer housing tends to be a more predictable build. Front Street and the streets around it are busy and heavily parked, so skip and scaffold licences are arranged in advance rather than on the day. That is a planning point rather than a pricing one, because the written quote still follows a site visit either way.
Recent work
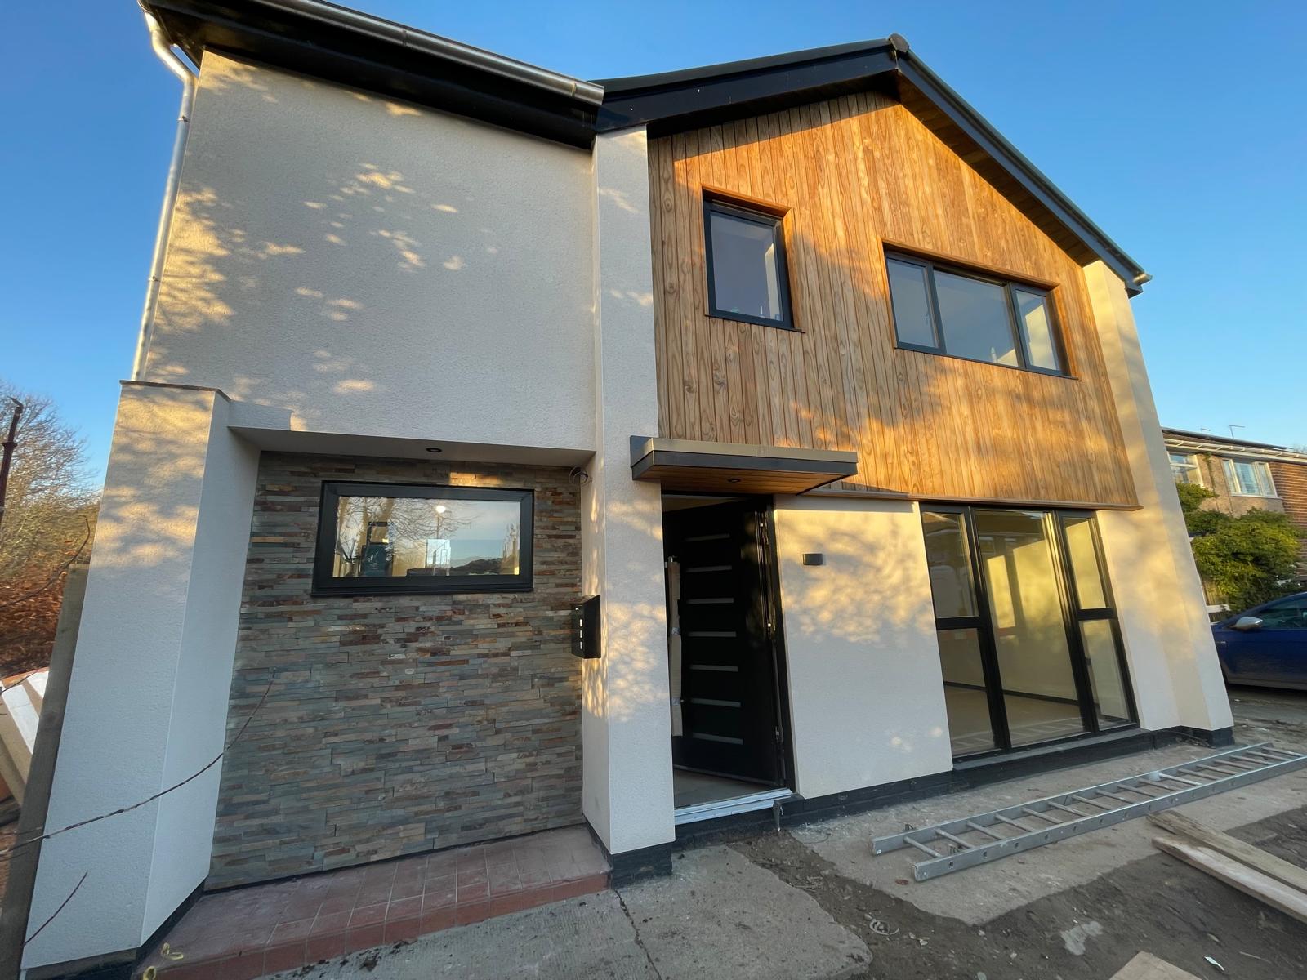
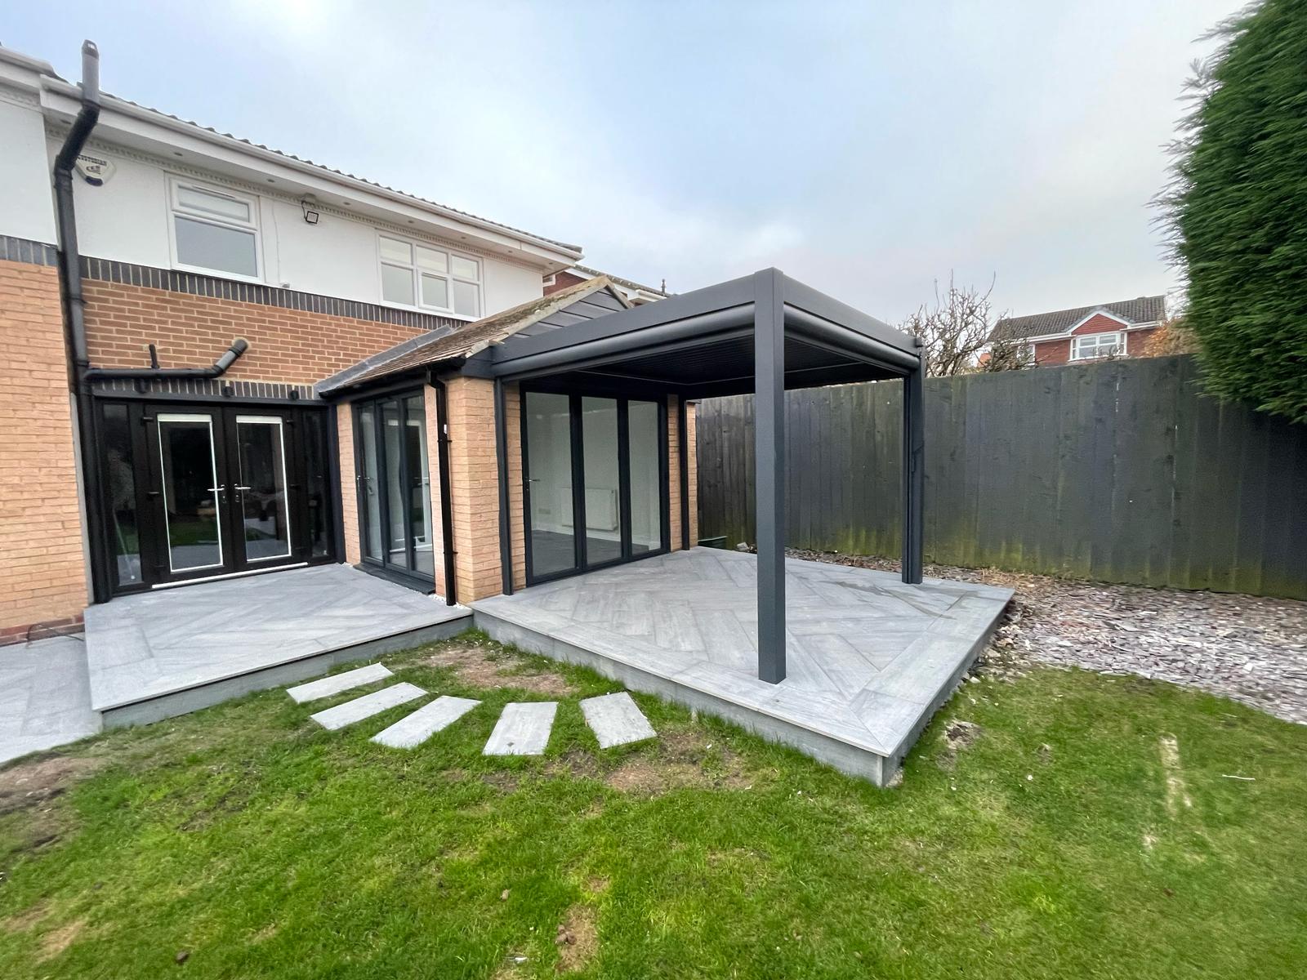
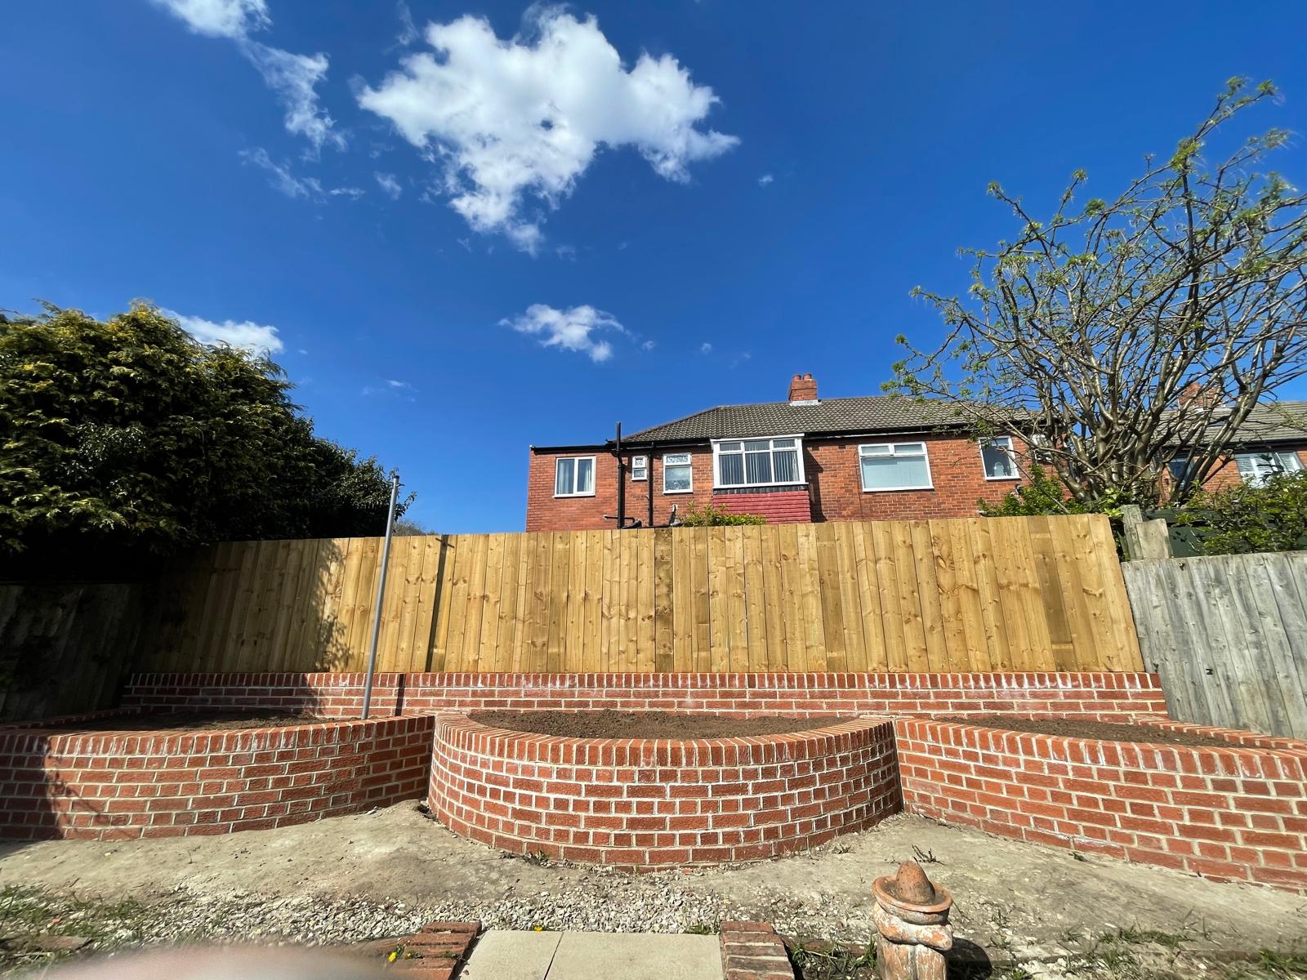
Our Approach
How we work in Tynemouth
Site visit first
Every job starts with a proper look at the property. Quoting from a description alone is how a figure ends up changing halfway through.
A written quote
You get a written, no obligation quote that states the scope. If something is excluded, it says so rather than leaving it to be argued about later.
Regulations handled
An extension is the one job where planning and building control both come into play. Many single storey rear extensions still fall inside permitted development, but the limits on depth, height and eaves are specific and they tighten on a semi detached or terraced property. Building regulations approval is needed either way.
Kept informed
Expect to know what is happening each week. Clear communication is what most of our work in Tynemouth comes from, because people pass it on.
Frequently Asked Questions
House Extensions in Tynemouth: your questions
Who arranges the structural calculations?
A structural engineer produces the calculations for beams and lintels. If you do not already have one we can point you toward engineers we work with regularly, and we build to whatever the approved calculations specify.
Do you offer a guarantee on extension work?
Yes. Workmanship is guaranteed for an agreed period which we confirm in writing before work starts, alongside the manufacturer warranties on the materials used.
Do you take care of the drainage and any manholes?
Yes. Where an extension crosses or sits near a public sewer we deal with the build over agreement, and existing drainage is diverted or rebuilt as the approved drawings require.
Do you cover the areas around Tynemouth as well, such as Whitley Bay and Wallsend and Longbenton?
We do. Whitley Bay, Wallsend, Longbenton are all within our normal working area for house extensions, as is most of Tyne and Wear, County Durham and south east Northumberland.
Which council handles house extensions applications in Tynemouth?
It is North Tyneside Council. People sometimes send paperwork to a neighbouring authority because of the postal address or the historic county, and that costs time rather than money. For house extensions you will need permitted development limits and a full building regulations approval.
What sort of properties do you carry out house extensions on in Tynemouth?
Everything from Victorian and Edwardian villas and terraces around Front Street, Percy Gardens and the Bank Top through to later housing spreading inland toward North Shields and Preston. Which of those you have changes the method more than the postcode does, which is why we look before we quote.
What happens if the ground is worse than expected?
Foundations are dug and inspected before anything is poured. If the inspector requires a deeper or wider foundation than allowed for, we price the extra work openly and show you the reason rather than absorbing it quietly into the final bill.
Can we stay in the house while the extension is built?
In most cases yes. There is normally a short disruptive period when the opening between old and new is formed, and we agree that week with you in advance so you can plan around it.
Do ground conditions in Tynemouth affect house extensions?
Yes, and it is worth knowing early. The ground question here is coastal exposure rather than mining, and salt laden air affects mortar, render and any exposed metalwork noticeably faster than it does inland. Where that applies we say so before you commit, not once the trench is open.
Are there any planning restrictions I should know about in Tynemouth?
It depends on the address. The Tynemouth conservation area covers a large part of the village and there are many listed buildings within it, so North Tyneside Council will look closely at frontage work, and listed building consent is a separate consent from planning permission where a building is listed. We check the designation before any design work goes far enough to be expensive to change.
Also covering near Tynemouth
We carry out house extensions across the surrounding area as well as in Tynemouth itself.
Other building services in Tynemouth
Whatever else the project needs, it is the same team and the same standard.
Planning house extensions in Tynemouth?
Tell us what you are planning and we will arrange a look at the property. You get a written, no obligation quote for house extensions in Tynemouth, and an honest answer about what the regulations will actually require.
Call 07854 366464Request a Quote