
House Extensions
House Extensions in Stanley
The ground is the part of house extensions in Stanley that catches people out, since the mining legacy here is real rather than historical trivia, and much of the Stanley area falls inside a Coal Authority Development High Risk Area where shallow workings and old shafts have to be considered before footings are dug. Stanley is a former colliery town on high ground in north west Durham, made up of a cluster of pit villages that grew together.
Call 07854 366464Get a Free QuoteHouse Extensions done properly in Stanley
We have been building across this part of the county for over 25 years, and every Stanley enquiry gets a site visit and a written, no obligation quote before anyone commits to anything.
House Extensions
Our house extensions in Stanley cover
- Single storey rear and side extensions: foundations, brickwork, roof structure and a weathertight shell ready for first fix
- Two storey extensions: structural design coordinated with your engineer, then built and tied into the existing house
- Wrap around extensions: combining a side return and a rear extension into one usable space
- Making good: brick matching, pointing and external finishes so the new work reads as part of the house
- Steel and structural openings: RSJ installation where the extension opens into the existing rooms
- Roofing and rainwater: flat or pitched roof structure, coverings, fascias and drainage
Local Knowledge
Local considerations for house extensions in Stanley
The authority for house extensions in Stanley is Durham County Council, and that is worth confirming before anything else is decided. It also matters that most straightforward work on a Stanley terrace is a building regulations job rather than a planning one, but Durham County Council will still want a proper application where the work goes beyond permitted development. That is not a barrier so much as a sequence. Establish the constraint, then design to it, and the application goes through far more smoothly.
Then there is what is under the plot. The mining legacy here is real rather than historical trivia, and much of the Stanley area falls inside a Coal Authority Development High Risk Area where shallow workings and old shafts have to be considered before footings are dug. On an extension that feeds straight into the foundation depth, and a deeper foundation is a cost that belongs in the quote rather than in a surprise later.
The housing itself is not uniform either. Toward South Moor, Annfield Plain, Craghead the stock tends to be colliery terraces through South Moor, Annfield Plain and Craghead, and away from there Stanley also has later estates on the edges of the older village cores. For house extensions, an extension on the older properties normally means matching brick, mortar and eaves detail carefully, whereas the newer stock is generally a straightforward tie in. Long terraced rows with back lanes are the norm, and the lane is usually the sensible route for materials as long as we check it is passable first. That is a planning point rather than a pricing one, because the written quote still follows a site visit either way.
Recent work
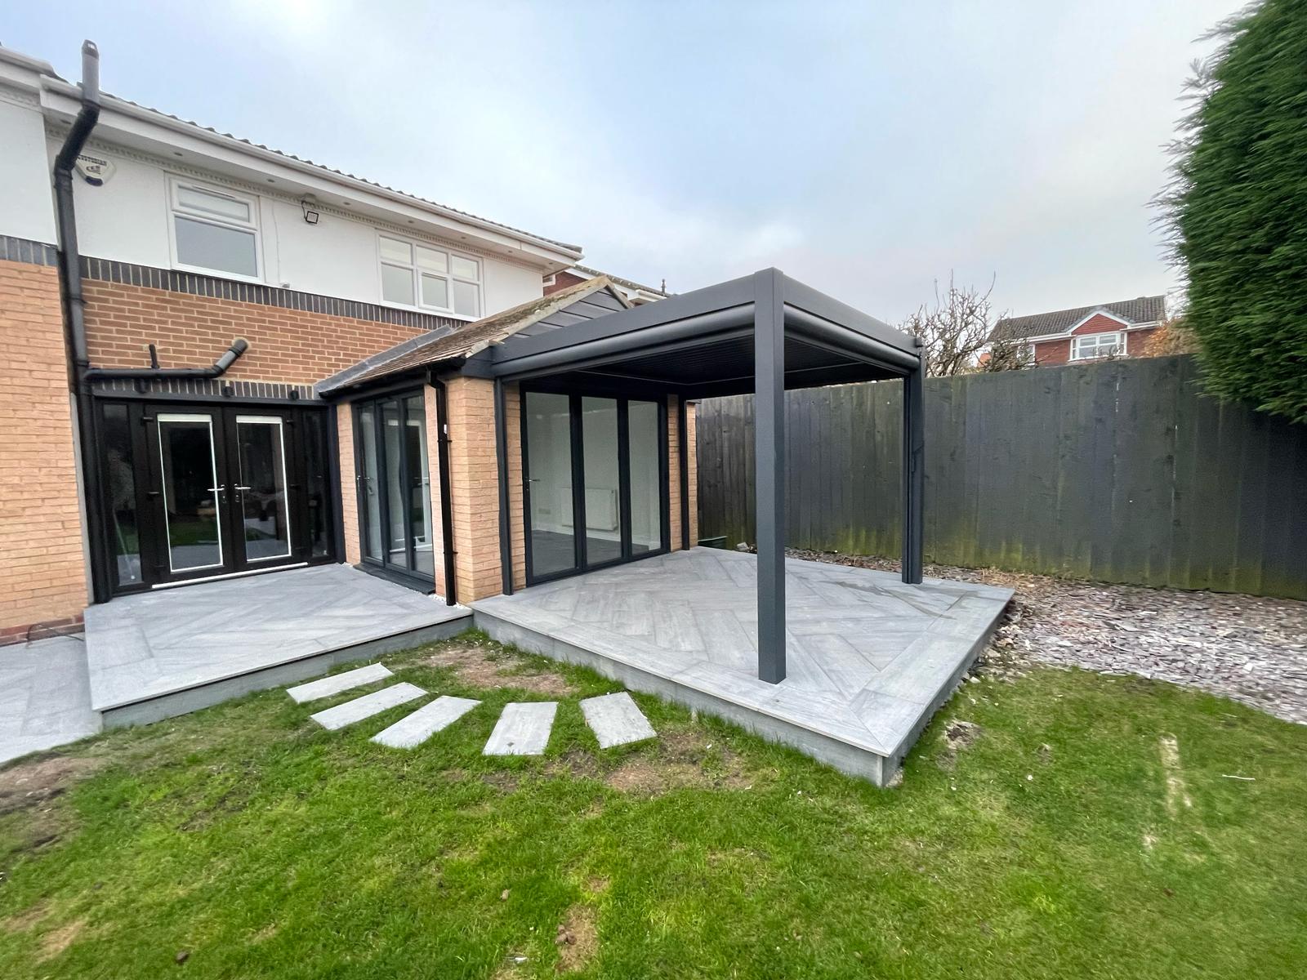
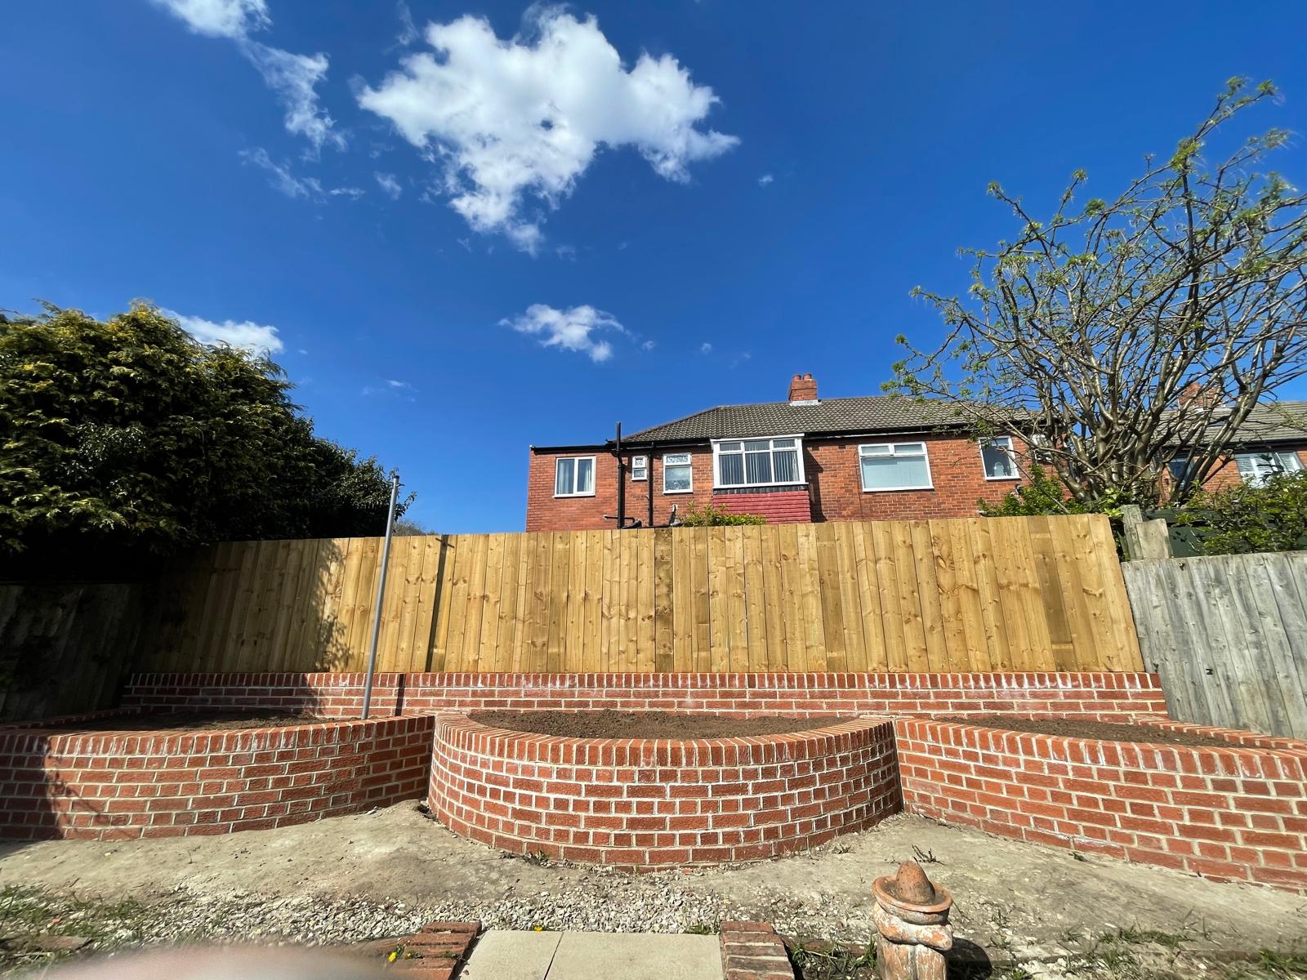
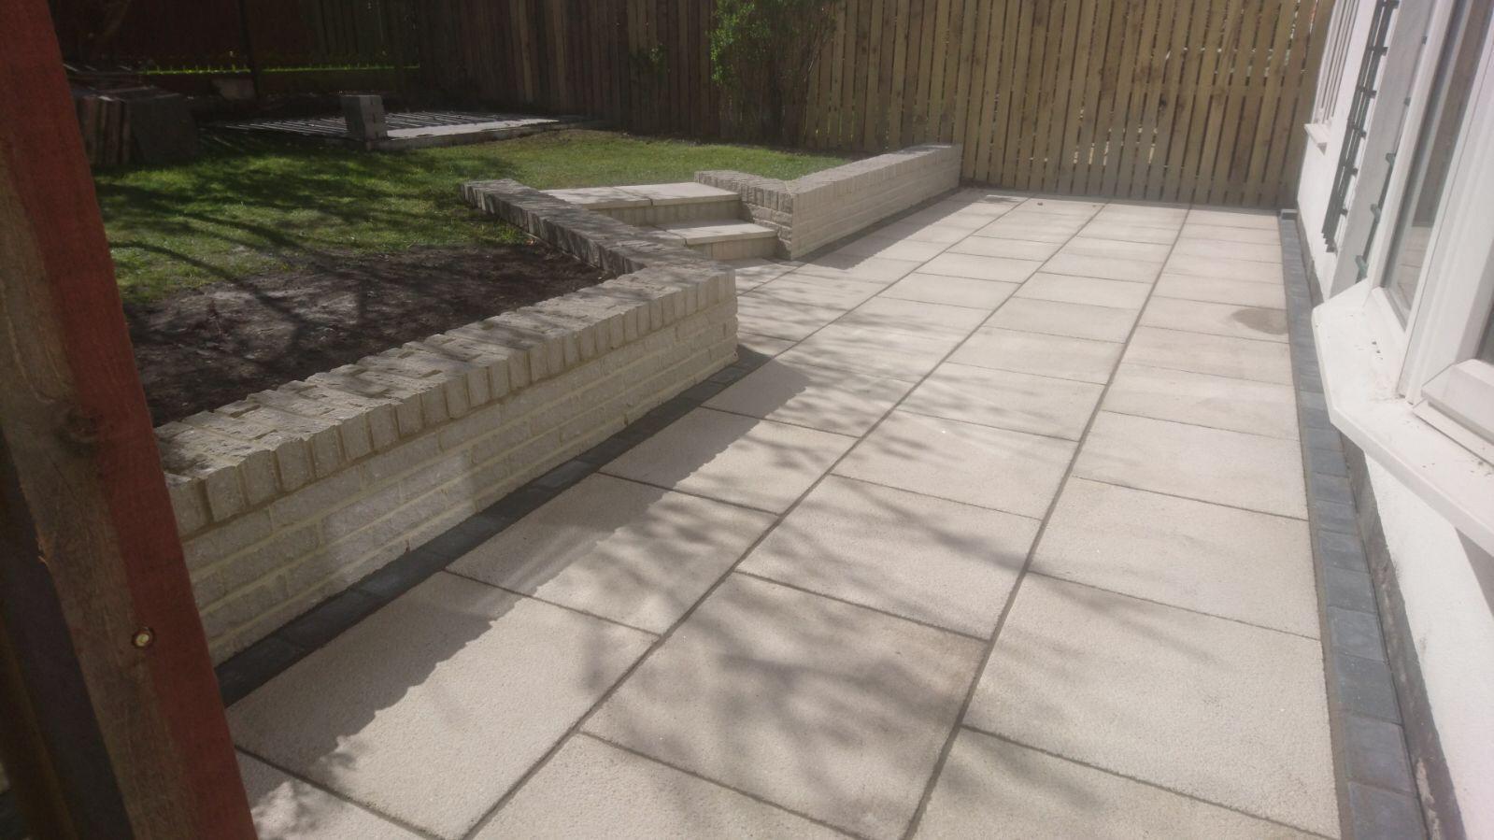
Our Approach
How we work in Stanley
Site visit first
We come out, look at the property and ask the awkward questions before quoting. A price given without a visit is a guess dressed up as a quote.
A written quote
The quote arrives in writing with the scope set out, so you can see what is included rather than trusting a number said out loud.
Regulations handled
An extension is the one job where planning and building control both come into play. Many single storey rear extensions still fall inside permitted development, but the limits on depth, height and eaves are specific and they tighten on a semi detached or terraced property. Building regulations approval is needed either way.
Kept informed
Expect to know what is happening each week. Clear communication is what most of our work in Stanley comes from, because people pass it on.
Frequently Asked Questions
House Extensions in Stanley: your questions
Do you handle the building control inspections?
Yes. We work to the approved plans, book the stage inspections and meet the inspector on site at foundations, damp proof course, drainage and completion.
Do I need planning permission for a house extension?
Not always. A large number of single storey rear extensions fall within permitted development, but the allowances depend on whether the house is detached, semi detached or terraced, how far it projects, the eaves and ridge heights and whether anything has already been added. Building regulations approval is a separate requirement and applies either way.
What sort of properties do you carry out house extensions on in Stanley?
Everything from colliery terraces through South Moor, Annfield Plain and Craghead through to later estates on the edges of the older village cores. Which of those you have changes the method more than the postcode does, which is why we look before we quote.
Do ground conditions in Stanley affect house extensions?
Yes, and it is worth knowing early. The mining legacy here is real rather than historical trivia, and much of the Stanley area falls inside a Coal Authority Development High Risk Area where shallow workings and old shafts have to be considered before footings are dug. Where that applies we say so before you commit, not once the trench is open.
Which council handles house extensions applications in Stanley?
It is Durham County Council. People sometimes send paperwork to a neighbouring authority because of the postal address or the historic county, and that costs time rather than money. For house extensions you will need permitted development limits and a full building regulations approval.
Do you cover the areas around Stanley as well, such as Consett and Birtley and Durham?
We do. Consett, Birtley, Durham are all within our normal working area for house extensions, as is most of Tyne and Wear, County Durham and south east Northumberland.
Can you work from my architect or designer drawings?
Yes. We build to approved drawings routinely and will raise anything that looks impractical to build before work starts rather than halfway through, which is usually cheaper for everyone.
How long does a single storey extension take to build?
A straightforward single storey rear extension usually runs to somewhere between eight and twelve weeks on site once groundworks start, depending on size, ground conditions, the roof type and how quickly decisions on finishes come back.
Do you take care of the drainage and any manholes?
Yes. Where an extension crosses or sits near a public sewer we deal with the build over agreement, and existing drainage is diverted or rebuilt as the approved drawings require.
Are there any planning restrictions I should know about in Stanley?
It depends on the address. Most straightforward work on a Stanley terrace is a building regulations job rather than a planning one, but Durham County Council will still want a proper application where the work goes beyond permitted development. We check the designation before any design work goes far enough to be expensive to change.
Also covering near Stanley
We carry out house extensions across the surrounding area as well as in Stanley itself.
Other building services in Stanley
Whatever else the project needs, it is the same team and the same standard.
Planning house extensions in Stanley?
Tell us what you are planning and we will arrange a look at the property. You get a written, no obligation quote for house extensions in Stanley, and an honest answer about what the regulations will actually require.
Call 07854 366464Request a Quote