
Garage Conversions
Garage Conversions in Wallsend
Planning constraints do a lot of the deciding on garage conversions in Wallsend, because where a property sits close to the line of the wall, North Tyneside Council may consult on the archaeology before groundworks are approved, which is a timing issue worth knowing about at the design stage rather than the week you want to dig. Wallsend is the eastern end of Hadrian’s Wall, where the Roman fort of Segedunum sits inside a town of Tyneside flats and former shipyard housing.
Call 07854 366464Get a Free QuoteGarage Conversions done properly in Wallsend
More than 25 years of building work across the borough means we know which questions to ask on a Wallsend property before quoting, and the quote itself always arrives in writing.
Garage Conversions
Our garage conversions in Wallsend cover
- Services and ventilation: routes for power, heating and the ventilation the room type requires
- Wall insulation and lining: insulated linings that meet the thermal requirement without eating the whole room
- Fire separation: the separating construction between an integral garage conversion and the house
- Plaster ready handover: a dry, level, insulated room ready for decoration
- Infilling the garage door opening: new blockwork and brickwork with a matched external face and a new window where wanted
- Floor build up: damp proof membrane, insulation and screed or a new slab where levels require it
Local Knowledge
Local considerations for garage conversions in Wallsend
The authority for garage conversions in Wallsend is North Tyneside Council, and that is worth confirming before anything else is decided. It also matters that where a property sits close to the line of the wall, North Tyneside Council may consult on the archaeology before groundworks are approved, which is a timing issue worth knowing about at the design stage rather than the week you want to dig. That is not a barrier so much as a sequence. Establish the constraint, then design to it, and the application goes through far more smoothly.
Then there is what is under the plot. Wallsend carries both a coalfield legacy and made ground from the riverside industries, and near the line of Hadrian’s Wall there is an archaeological dimension too, since the wall corridor is a World Heritage Site. On a garage conversion this shows up in the floor, since garage slabs are often thinner, lower and laid without a damp proof membrane.
The housing itself is not uniform either. Toward Segedunum, Willington Quay, Howdon the stock tends to be Tyneside flats and terraces through the town centre, Willington Quay and Howdon, and away from there Wallsend also has later housing toward Battle Hill and the northern edge of the town. For garage conversions, the older garages tend to need more work on wall build up, and integral garages on newer housing bring fire separation into the picture instead. Tyneside flats mean shared structure above and below, so the Party Wall etc. Act 1996 and a conversation with the neighbour usually come before anything structural starts. That is a planning point rather than a pricing one, because the written quote still follows a site visit either way.
Recent work
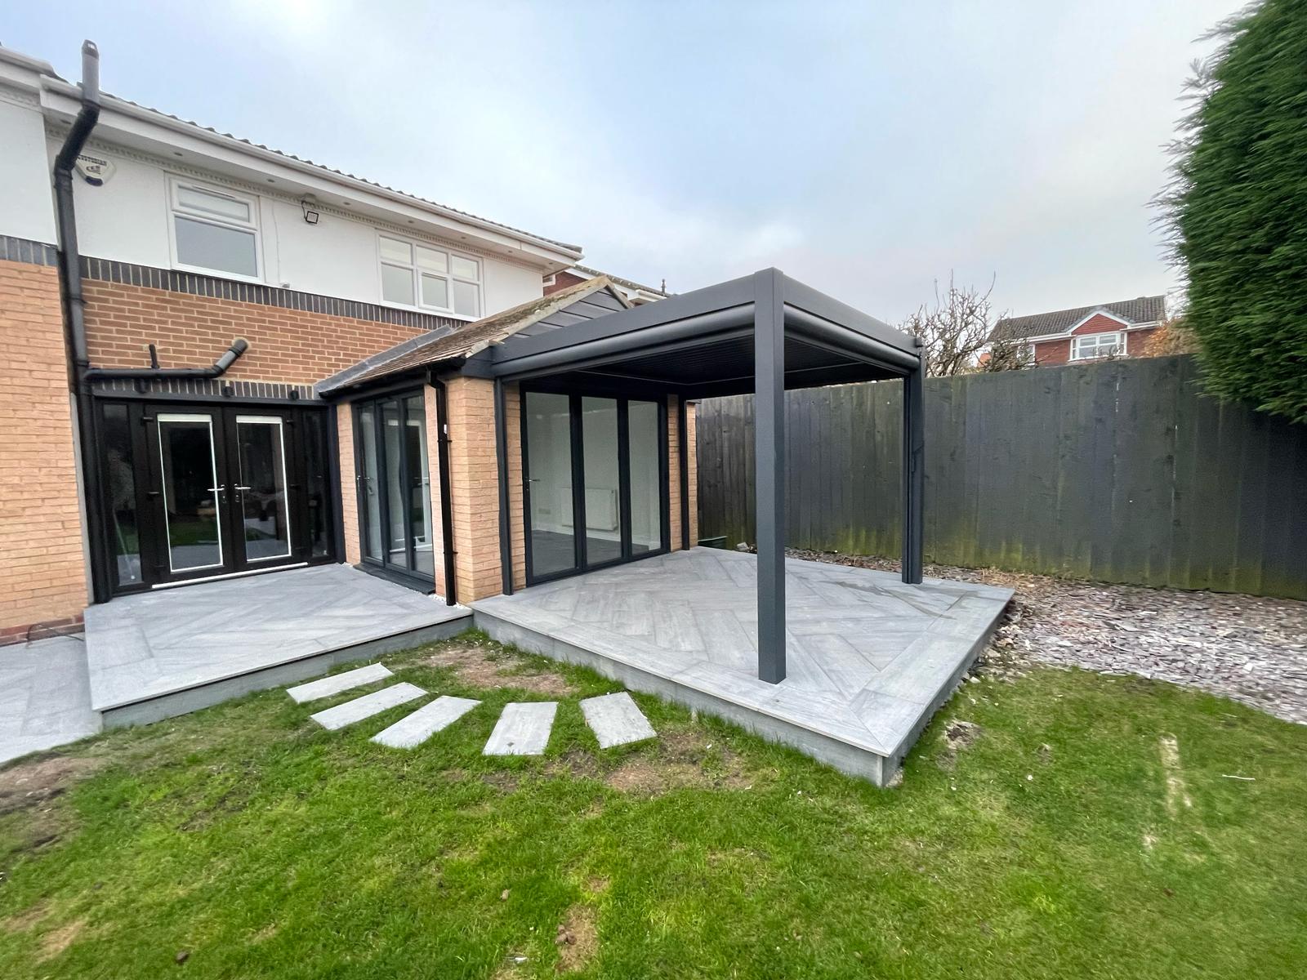
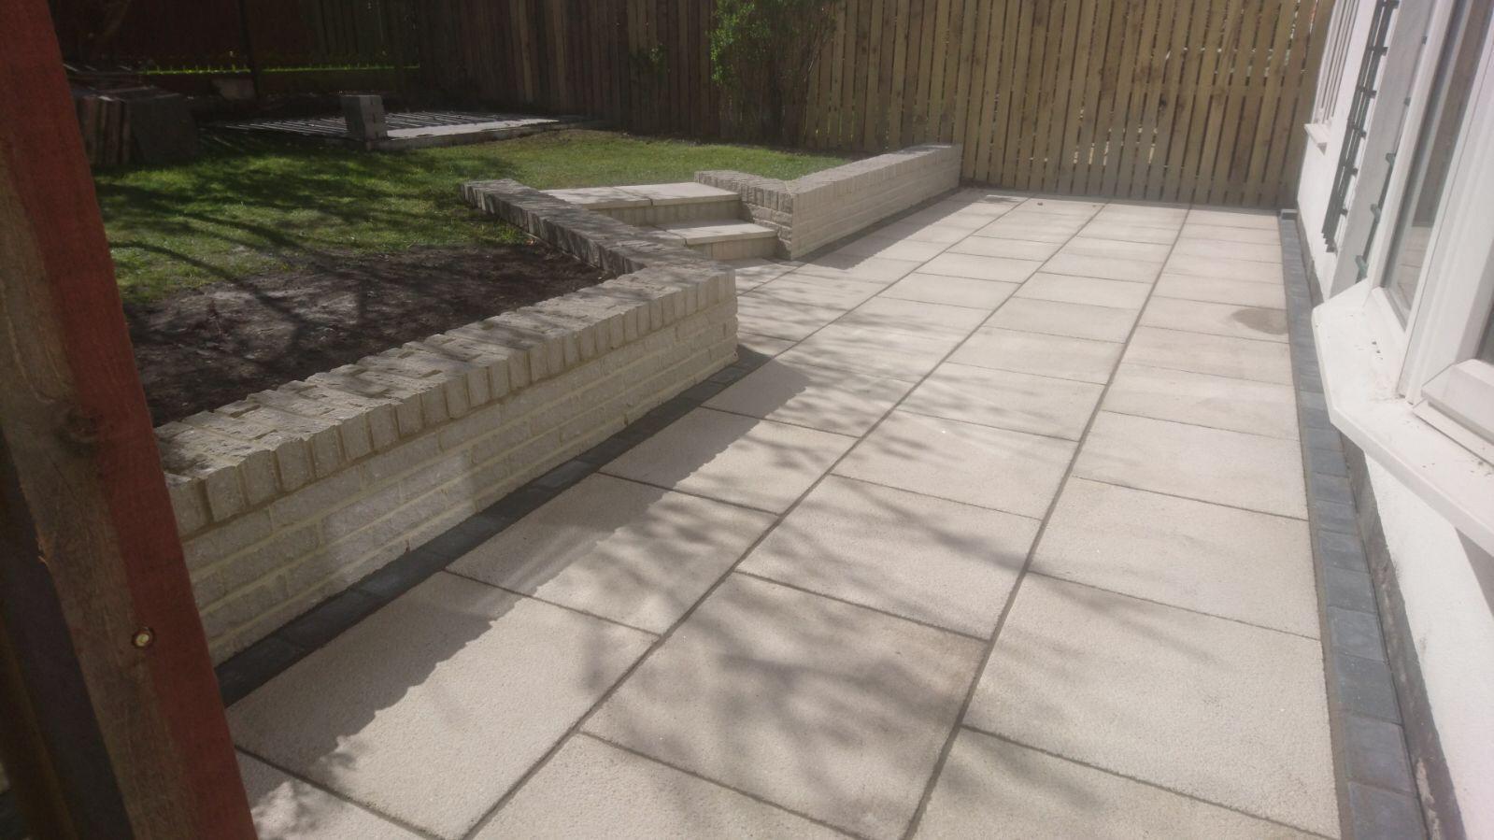
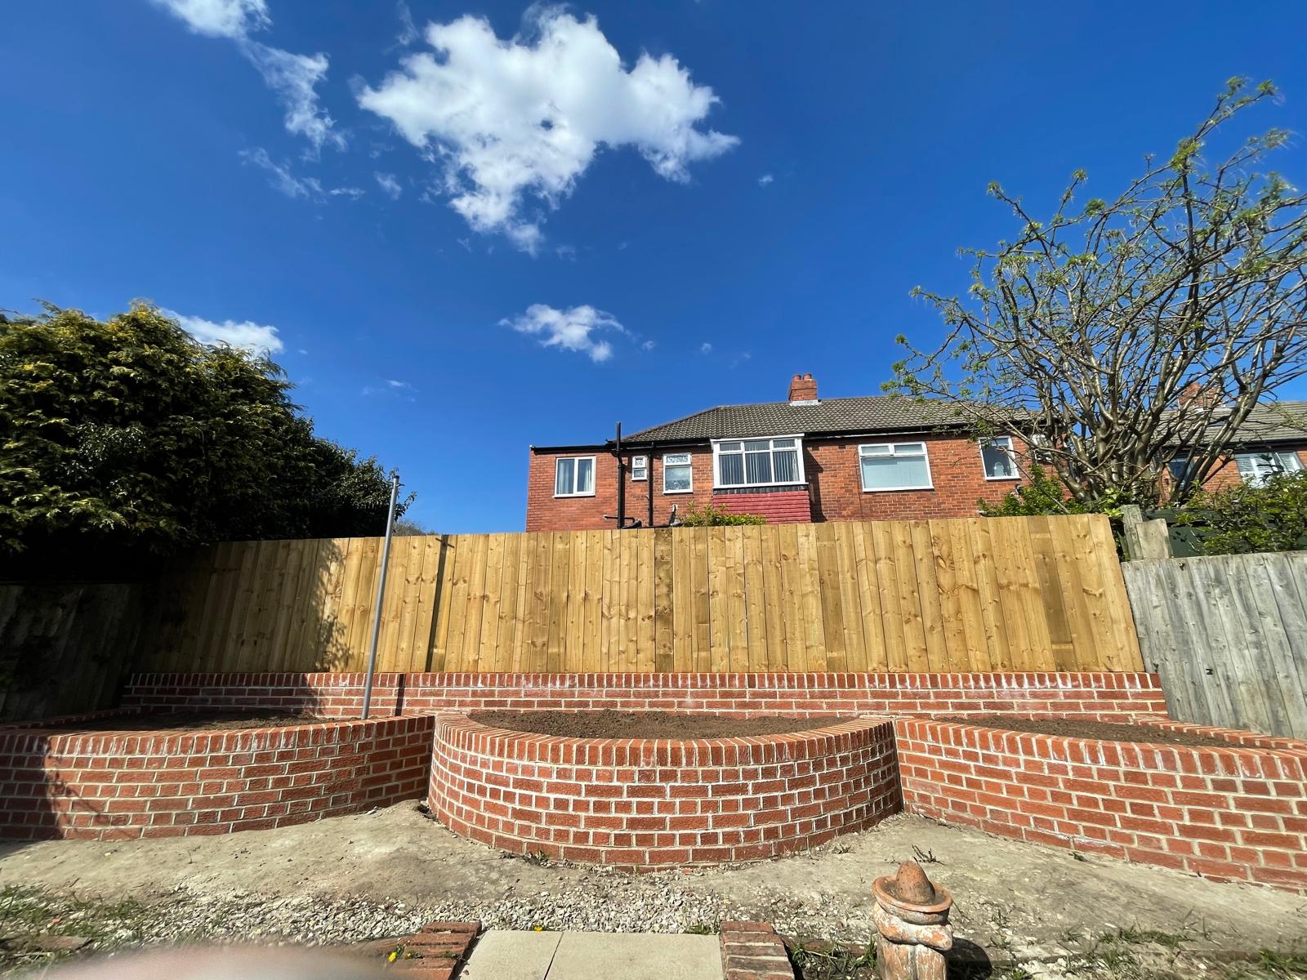
Our Approach
How we work in Wallsend
Site visit first
Every job starts with a proper look at the property. Quoting from a description alone is how a figure ends up changing halfway through.
A written quote
You get a written, no obligation quote that states the scope. If something is excluded, it says so rather than leaving it to be argued about later.
Regulations handled
Converting a garage into habitable space is usually permitted development where it stays within the existing footprint, but it is always building regulations work. Floor insulation, damp proofing, ventilation, fire separation from the house and, on an integral garage, the wall and ceiling to the rest of the property all get looked at.
Kept informed
You get told what is happening and when. Communication is the thing clients mention most in reviews, and it is the easiest part of the job to get right.
Frequently Asked Questions
Garage Conversions in Wallsend: your questions
Do I need planning permission to convert my garage?
Usually not, provided the work stays within the existing structure and the property still has its permitted development rights. Some estates have those rights removed by condition, and some deeds require a parking space to be retained, so both are worth checking first.
Will I lose much floor space to the insulation?
Some, unavoidably. The exact loss depends on the existing wall construction and the insulation used, and we set that out at quoting stage so the finished room size is not a surprise.
Is a converted garage warm enough to use all year?
It is once it is done properly. A garage floor and walls are typically uninsulated and often damp, so the build up underneath is what decides whether the finished room is usable in January.
What sort of properties do you carry out garage conversions on in Wallsend?
Everything from Tyneside flats and terraces through the town centre, Willington Quay and Howdon through to later housing toward Battle Hill and the northern edge of the town. Which of those you have changes the method more than the postcode does, which is why we look before we quote.
Which council handles garage conversions applications in Wallsend?
It is North Tyneside Council. People sometimes send paperwork to a neighbouring authority because of the postal address or the historic county, and that costs time rather than money. For garage conversions you will need building regulations approval covering insulation, damp proofing, ventilation and fire separation.
Are there any planning restrictions I should know about in Wallsend?
It depends on the address. Where a property sits close to the line of the wall, North Tyneside Council may consult on the archaeology before groundworks are approved, which is a timing issue worth knowing about at the design stage rather than the week you want to dig. We check the designation before any design work goes far enough to be expensive to change.
Can you convert a detached garage as well?
Yes, though a detached outbuilding conversion has different requirements from an integral one, particularly around insulation, heating and whether it is intended for occasional or habitable use.
Does a garage conversion need building regulations approval?
Yes, every time. The room is becoming habitable space, so floor and wall insulation, damp proofing, ventilation, natural light and, on an integral garage, fire separation from the rest of the house all have to be shown to comply.
Do you cover the areas around Wallsend as well, such as Longbenton and Killingworth and Whitley Bay?
We do. Longbenton, Killingworth, Whitley Bay are all within our normal working area for garage conversions, as is most of Tyne and Wear, County Durham and south east Northumberland.
Do ground conditions in Wallsend affect garage conversions?
Yes, and it is worth knowing early. Wallsend carries both a coalfield legacy and made ground from the riverside industries, and near the line of Hadrian’s Wall there is an archaeological dimension too, since the wall corridor is a World Heritage Site. Where that applies we say so before you commit, not once the trench is open.
Also covering near Wallsend
We carry out garage conversions across the surrounding area as well as in Wallsend itself.
Other building services in Wallsend
Whatever else the project needs, it is the same team and the same standard.
Planning garage conversions in Wallsend?
Get in touch and we will come and look. Every quote for garage conversions in Wallsend is written down, based on the actual property, and carries no obligation.
Call 07854 366464Request a Quote