
Garage Conversions
Garage Conversions in Newcastle upon Tyne
Two houses a mile apart in Newcastle upon Tyne can need completely different answers on garage conversions, because the town covers Tyneside flats and Victorian terraces through Heaton, Byker, Fenham and Jesmond as well as later suburban housing out toward Gosforth, Kenton and the Great Park. Newcastle upon Tyne is a city where the Tyneside flat is still the defining piece of housing stock, an upper and a lower home in a single terraced building with two separate front doors.
Call 07854 366464Get a Free QuoteGarage Conversions done properly in Newcastle upon Tyne
We have been building across the city for over 25 years, and every Newcastle upon Tyne enquiry gets a site visit and a written, no obligation quote before anyone commits to anything.
Garage Conversions
Our garage conversions in Newcastle upon Tyne cover
- Services and ventilation: routes for power, heating and the ventilation the room type requires
- Wall insulation and lining: insulated linings that meet the thermal requirement without eating the whole room
- Floor build up: damp proof membrane, insulation and screed or a new slab where levels require it
- Damp proofing: tanking and damp proof course work where the existing garage sits low or against earth
- Windows and doors: new openings formed with the correct lintels and made good inside and out
- Fire separation: the separating construction between an integral garage conversion and the house
Local Knowledge
Local considerations for garage conversions in Newcastle upon Tyne
Every garage conversions project in Newcastle upon Tyne answers to Newcastle City Council, so that is where the application and the inspections go. Alongside that, Newcastle has a long list of conservation areas, Jesmond and Grainger Town among the best known, and in a Tyneside flat the split ownership above and below means the Party Wall etc. Act 1996 is almost always in play before a single wall is opened up. Knowing this at the outset is what keeps a project moving, because a design produced in ignorance of a constraint usually has to be produced again.
The ground itself is the other half of the picture, because Newcastle sits over worked coal measures and the city council expects mining risk to be addressed where new foundations are being formed in the higher risk parts of the city. On a garage conversion this shows up in the floor, since garage slabs are often thinner, lower and laid without a damp proof membrane.
Newcastle upon Tyne covers a real mix of building stock. Near Heaton, Jesmond, Fenham expect Tyneside flats and Victorian terraces through Heaton, Byker, Fenham and Jesmond, and beyond that later suburban housing out toward Gosforth, Kenton and the Great Park. For garage conversions, garages on the older stock are frequently detached and single skin, whereas newer housing is more likely to have an integral garage under the first floor. Back lanes behind the flats are useful for muck away and materials, but many are gated or blocked, so we check the lane before we quote rather than after the skip arrives. It does not move the price, which is set after we have seen the property, but it does shape the programme.
Recent work
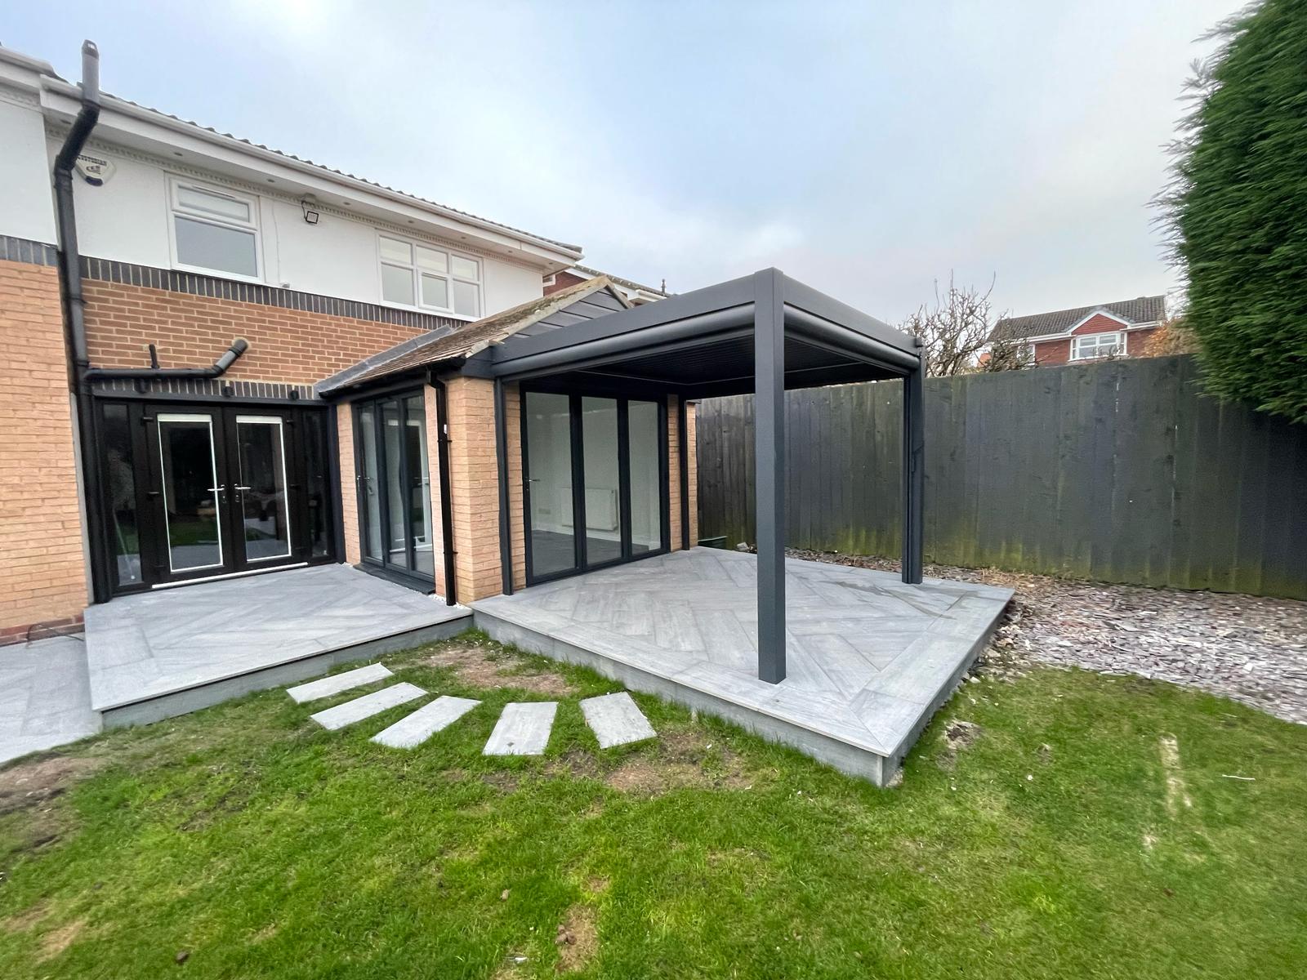
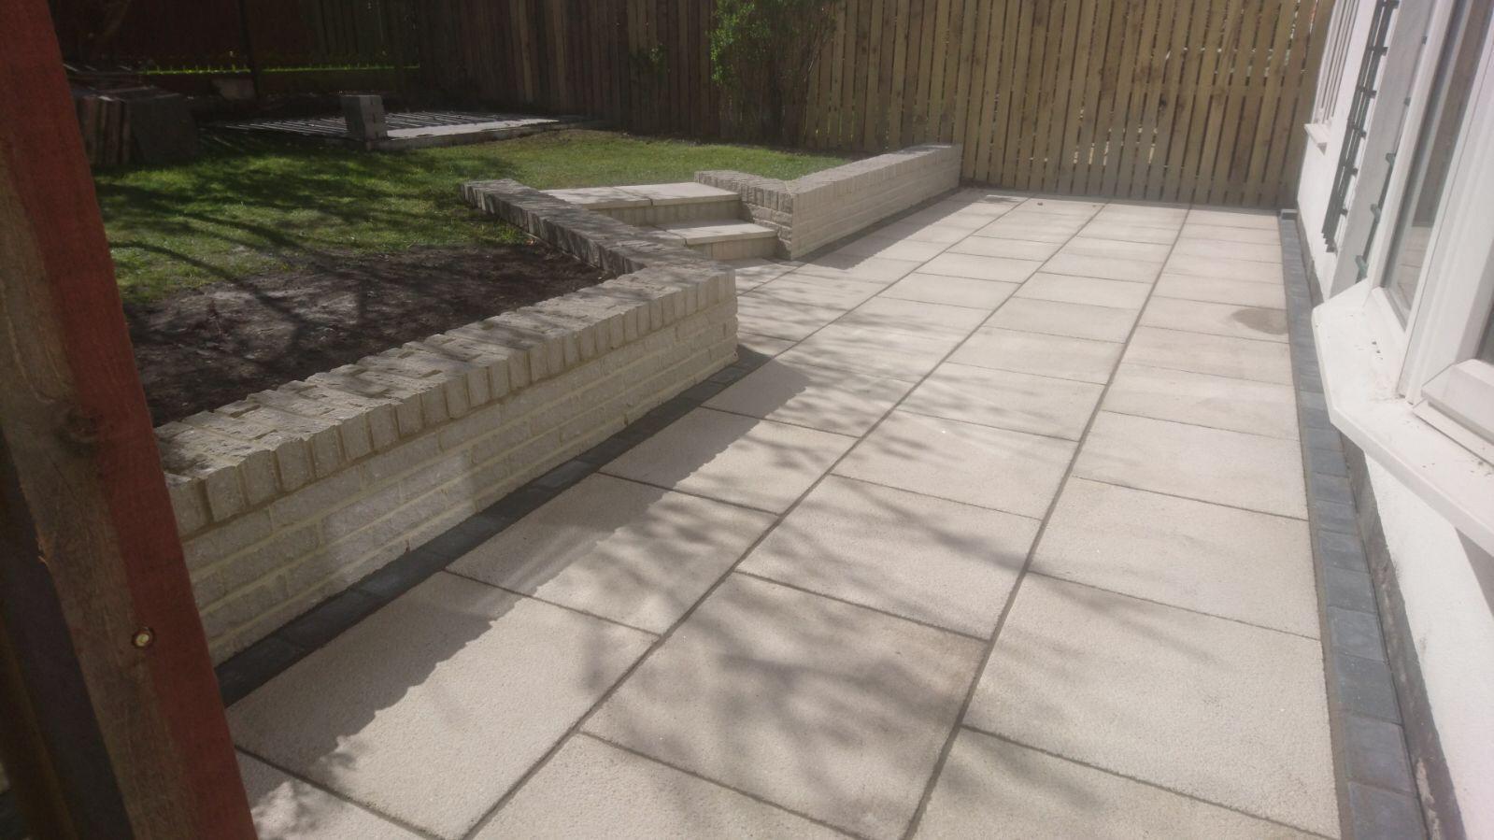
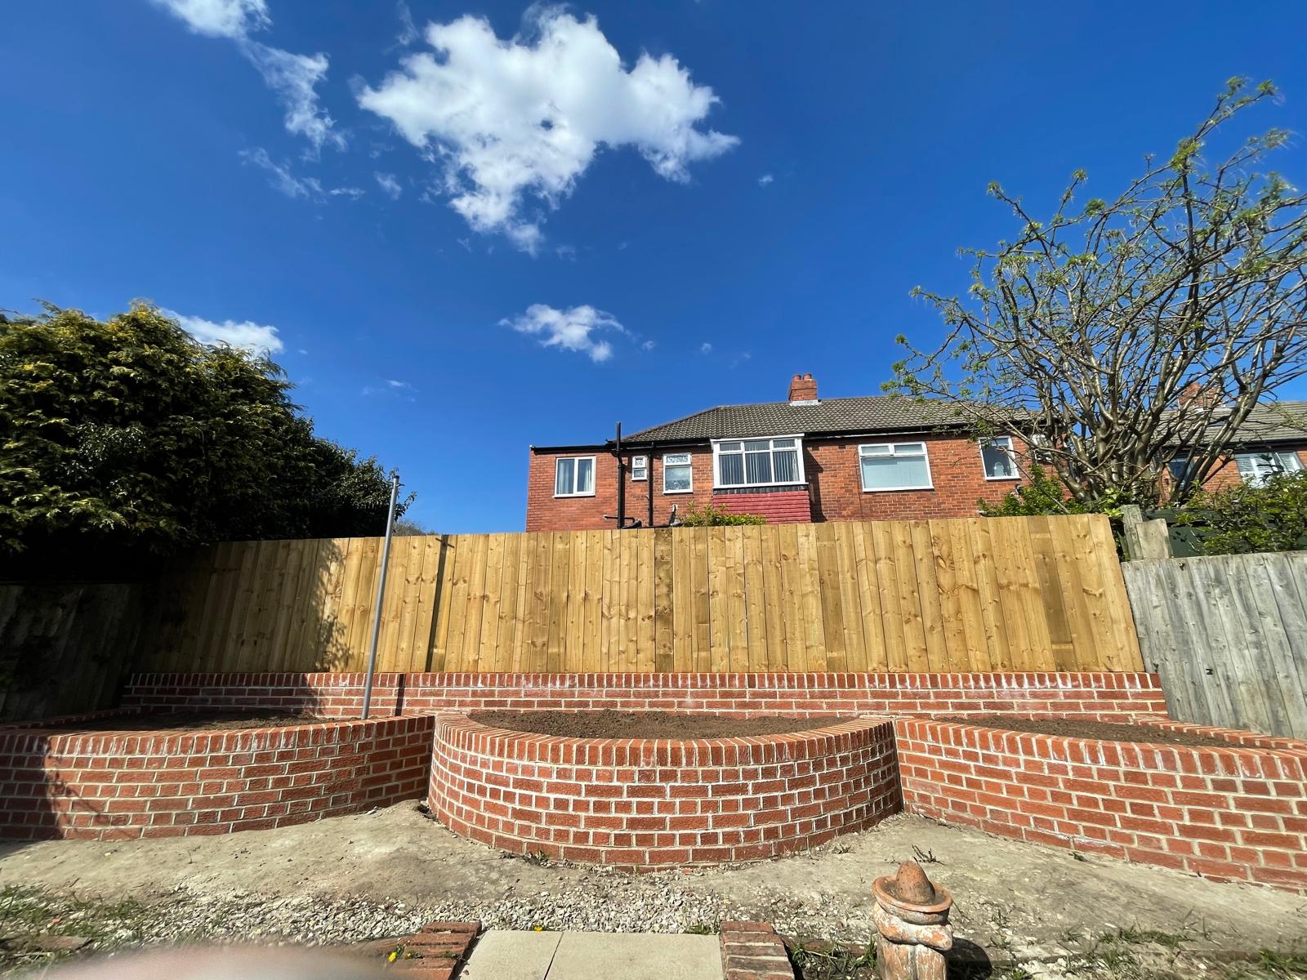
Our Approach
How we work in Newcastle upon Tyne
Site visit first
The first step is a site visit. Nothing gets priced in Newcastle upon Tyne until we have seen what we are actually being asked to build.
A written quote
Everything goes in writing before work starts, including what is in the price and what is not.
Regulations handled
Converting a garage into habitable space is usually permitted development where it stays within the existing footprint, but it is always building regulations work. Floor insulation, damp proofing, ventilation, fire separation from the house and, on an integral garage, the wall and ceiling to the rest of the property all get looked at.
Kept informed
Expect to know what is happening each week. Clear communication is what most of our work in Newcastle upon Tyne comes from, because people pass it on.
Frequently Asked Questions
Garage Conversions in Newcastle upon Tyne: your questions
Do I need planning permission to convert my garage?
Usually not, provided the work stays within the existing structure and the property still has its permitted development rights. Some estates have those rights removed by condition, and some deeds require a parking space to be retained, so both are worth checking first.
Can you convert a detached garage as well?
Yes, though a detached outbuilding conversion has different requirements from an integral one, particularly around insulation, heating and whether it is intended for occasional or habitable use.
What about the up and over door mechanism and the existing floor?
The old door and frame come out, and the existing slab is assessed. Many garage slabs sit lower than the house floor and have no damp proof membrane, so a new build up over the top is common.
What sort of properties do you carry out garage conversions on in Newcastle upon Tyne?
The full range. Newcastle upon Tyne runs from Tyneside flats and Victorian terraces through Heaton, Byker, Fenham and Jesmond to later suburban housing out toward Gosforth, Kenton and the Great Park, and the construction type is what actually drives the approach on garage conversions.
Do you cover the areas around Newcastle upon Tyne as well, such as Gateshead and Longbenton and Killingworth?
Yes, Gateshead, Longbenton, Killingworth and the surrounding area are all covered for garage conversions. Being based in Blaydon-on-Tyne keeps most of the region within a reasonable drive.
Is a converted garage warm enough to use all year?
It is once it is done properly. A garage floor and walls are typically uninsulated and often damp, so the build up underneath is what decides whether the finished room is usable in January.
Does a garage conversion need building regulations approval?
Yes, every time. The room is becoming habitable space, so floor and wall insulation, damp proofing, ventilation, natural light and, on an integral garage, fire separation from the rest of the house all have to be shown to comply.
Do ground conditions in Newcastle upon Tyne affect garage conversions?
Often, yes. Newcastle sits over worked coal measures and the city council expects mining risk to be addressed where new foundations are being formed in the higher risk parts of the city. That is why we look at the plot before pricing rather than quoting from a description over the phone.
Which council handles garage conversions applications in Newcastle upon Tyne?
Newcastle City Council covers Newcastle upon Tyne for planning and for building control, so both sides of the approval sit with one authority. On garage conversions the requirement to satisfy is building regulations approval covering insulation, damp proofing, ventilation and fire separation.
Are there any planning restrictions I should know about in Newcastle upon Tyne?
There can be. Newcastle has a long list of conservation areas, Jesmond and Grainger Town among the best known, and in a Tyneside flat the split ownership above and below means the Party Wall etc. Act 1996 is almost always in play before a single wall is opened up. Where that is the case, expect Newcastle City Council to take a closer interest in materials and detailing than it would elsewhere in the city.
Also covering near Newcastle upon Tyne
We carry out garage conversions across the surrounding area as well as in Newcastle upon Tyne itself.
Other building services in Newcastle upon Tyne
Whatever else the project needs, it is the same team and the same standard.
Planning garage conversions in Newcastle upon Tyne?
Tell us what you are planning and we will arrange a look at the property. You get a written, no obligation quote for garage conversions in Newcastle upon Tyne, and an honest answer about what the regulations will actually require.
Call 07854 366464Request a Quote